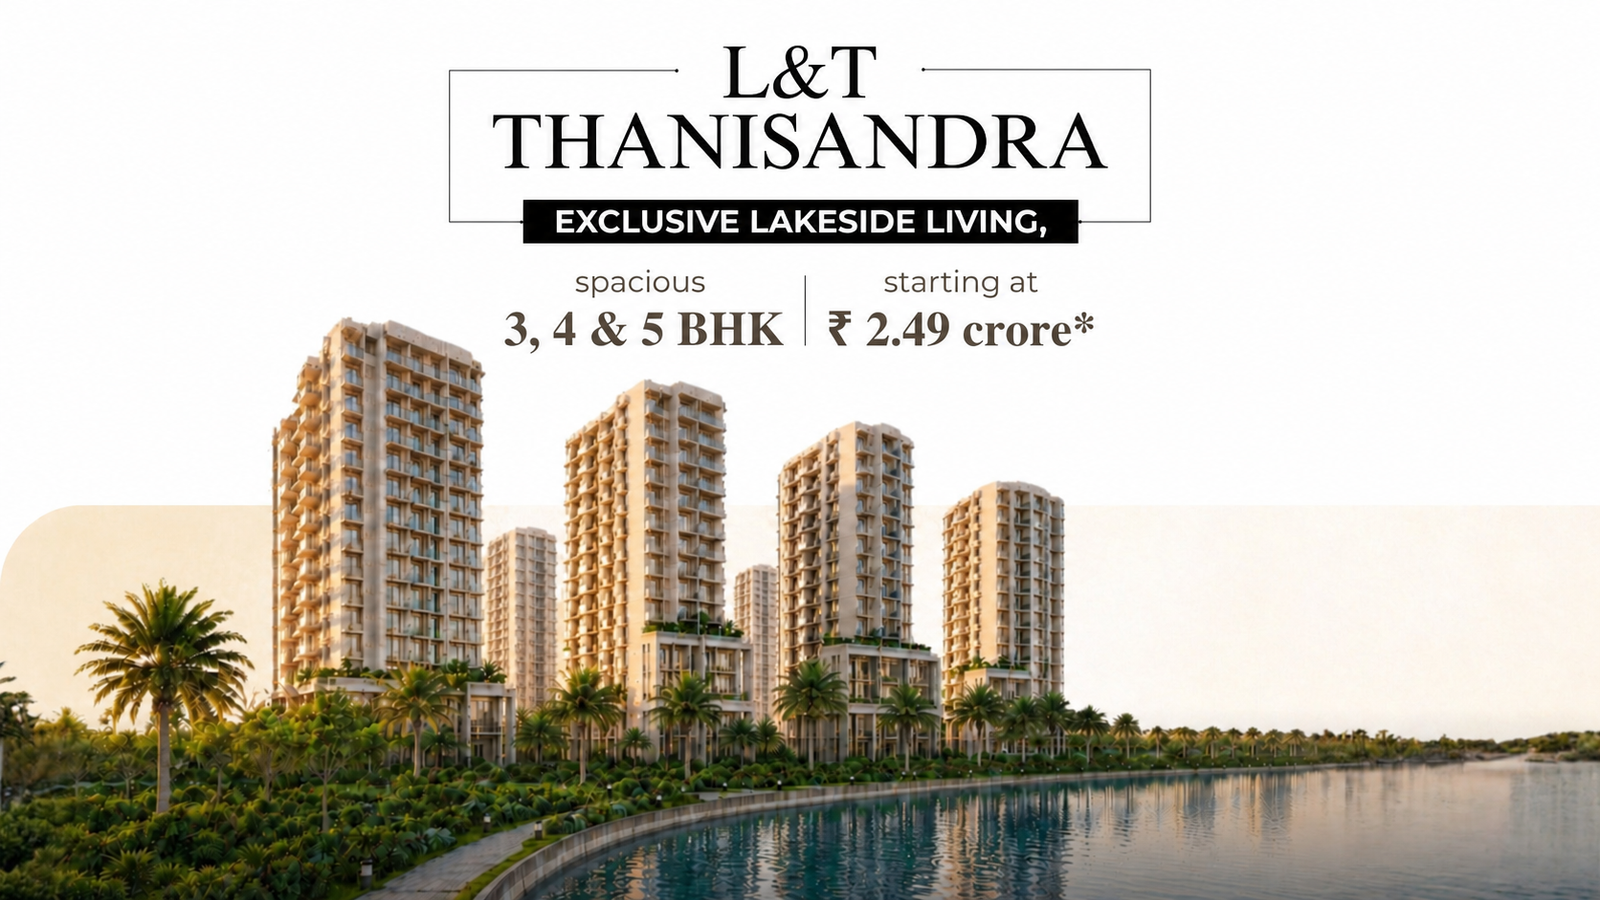
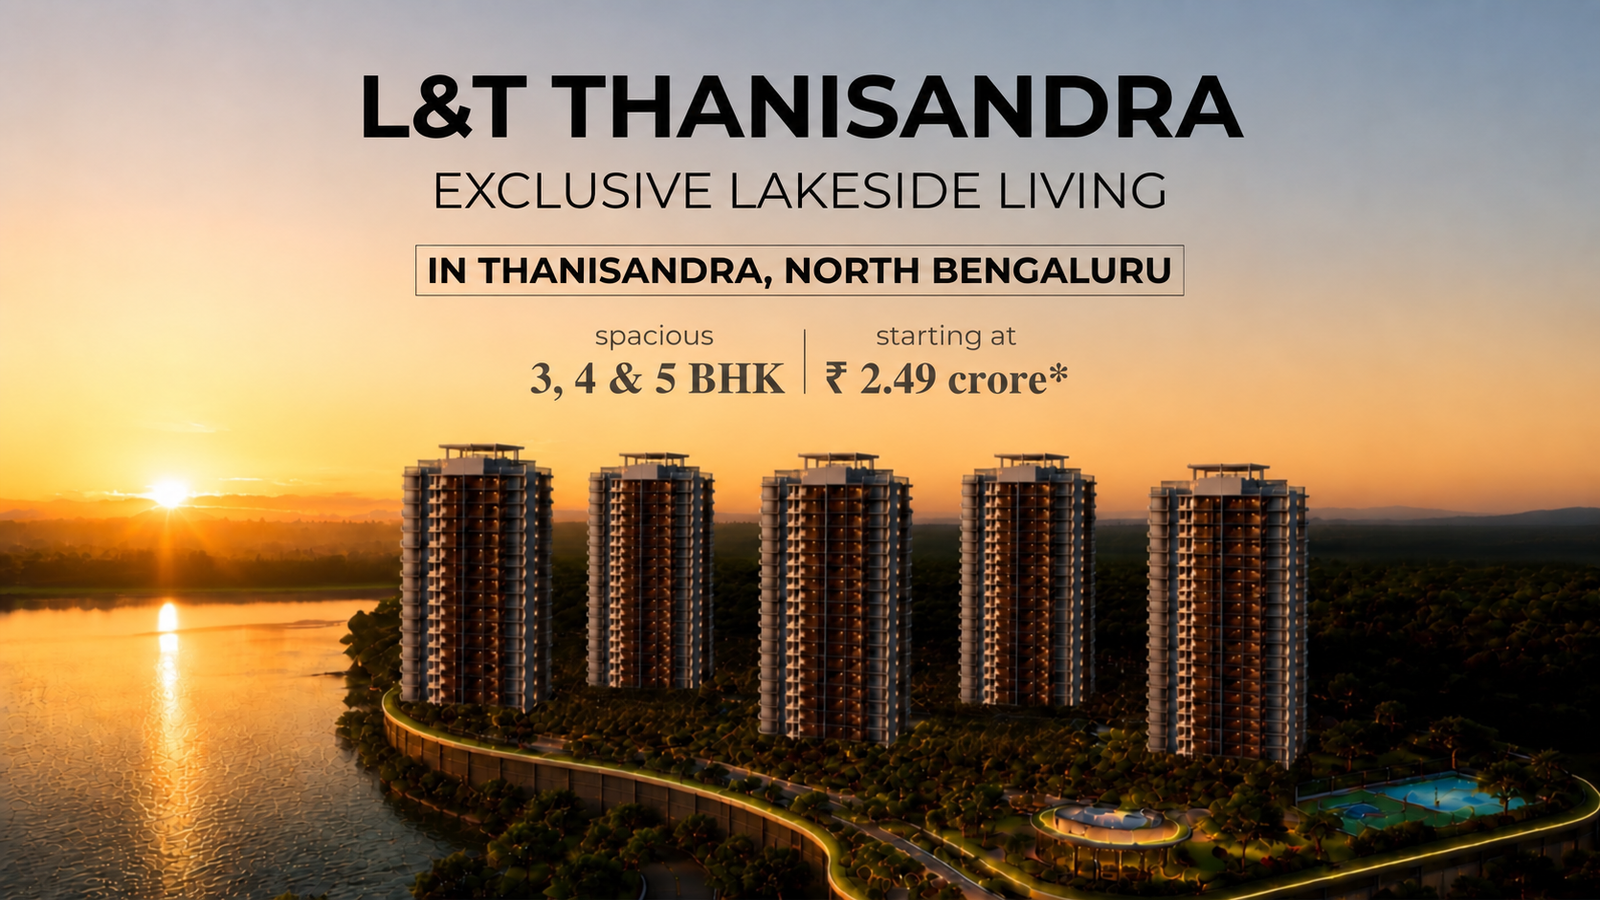
Location
Thanisandra Main Rd, Jakkur
Land Parcel
~12 Acres
Towers
7–8 High-Rise
Elevation
2 Basement + G+37
Total Homes
750–800
Configuration
3, 4 & 5 BHK
Open Space
~60%
RERA No.
In Progress*
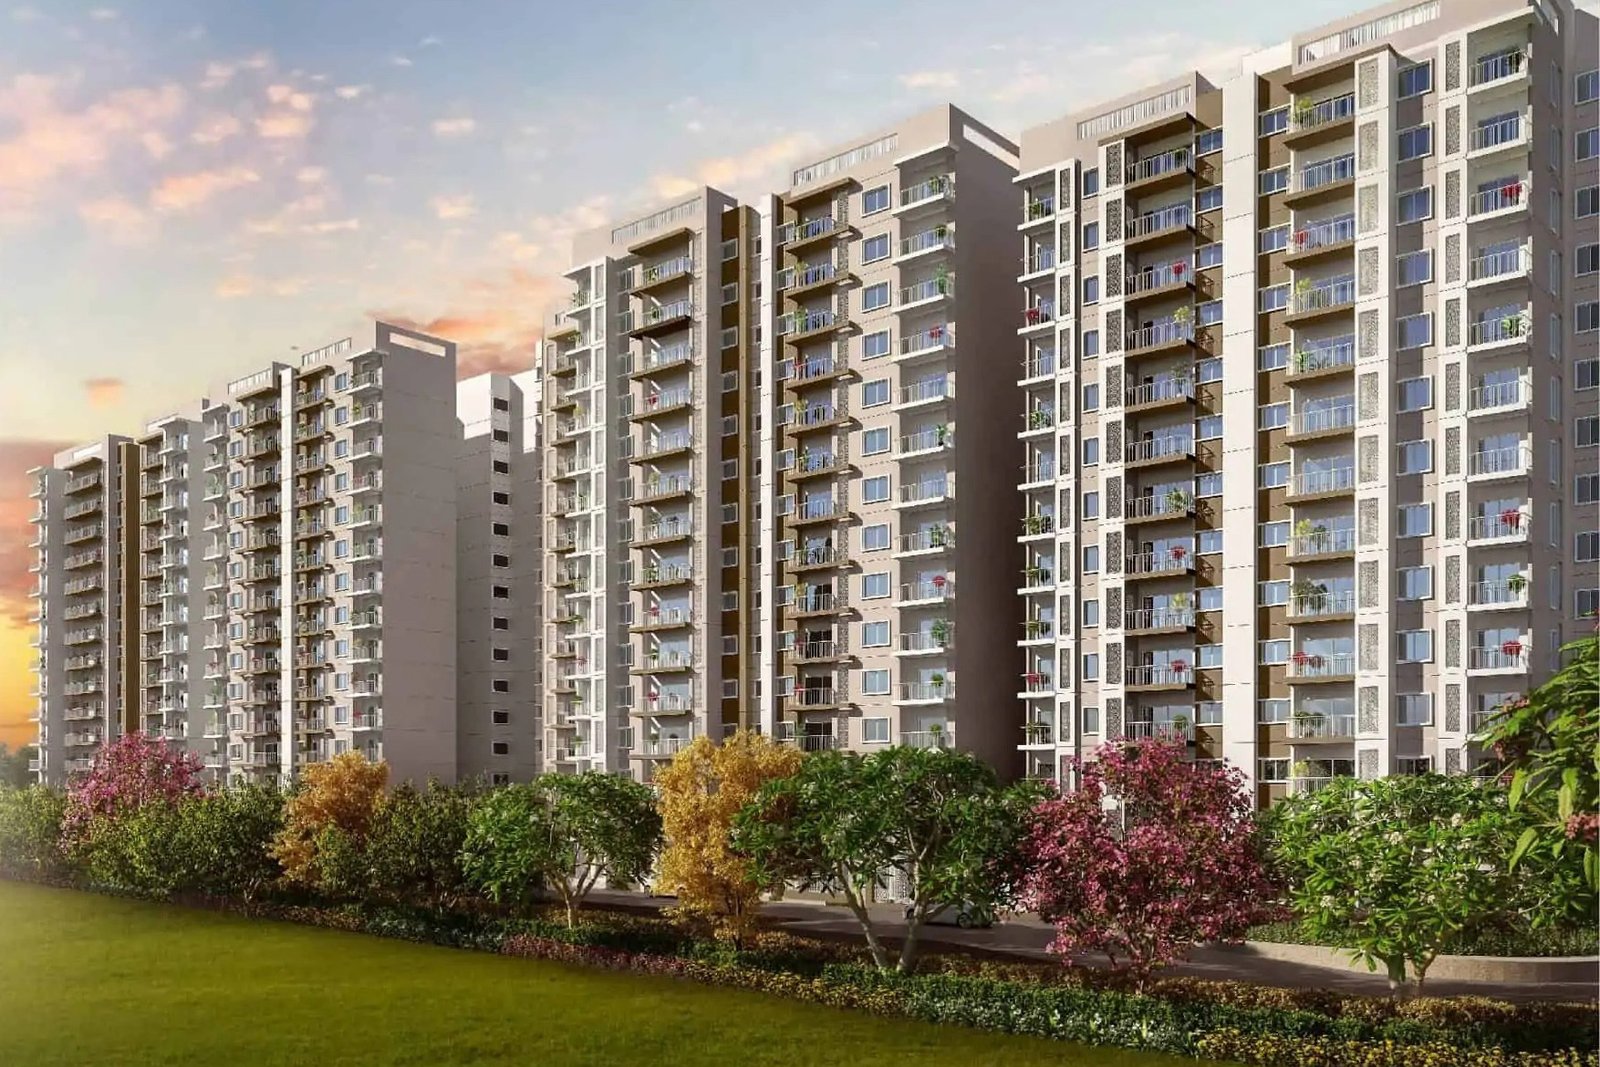
Positioned directly beside Chokkanahalli Lake, with a meaningful share of homes planned to open onto lake views.
Only four residences per floor across 7–8 towers, served by four high-speed elevators per tower.
Apartments share no common walls with neighbouring units — a layout choice built for acoustic privacy.
A grand clubhouse anchoring 20+ indoor and outdoor amenities, from fitness to co-working.
Landscaped gardens and green buffers across roughly 60% of the 12-acre site.
Backed by the real estate arm of the Larsen & Toubro Group, with a North Bangalore track record.
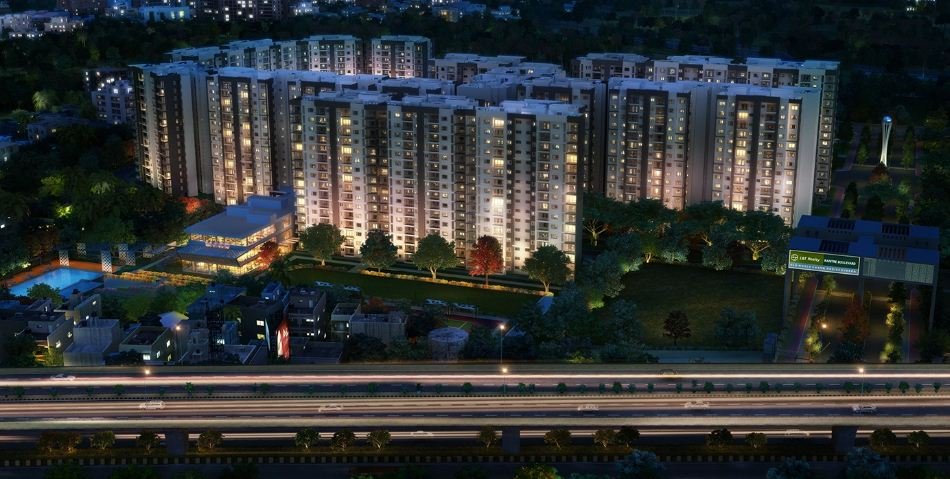
7–8 towers are arranged across the 12-acre site to maximise lake frontage while keeping roughly 60% of the land open. Individual floor plans are available on request for the 3, 4 and 5 BHK variants.

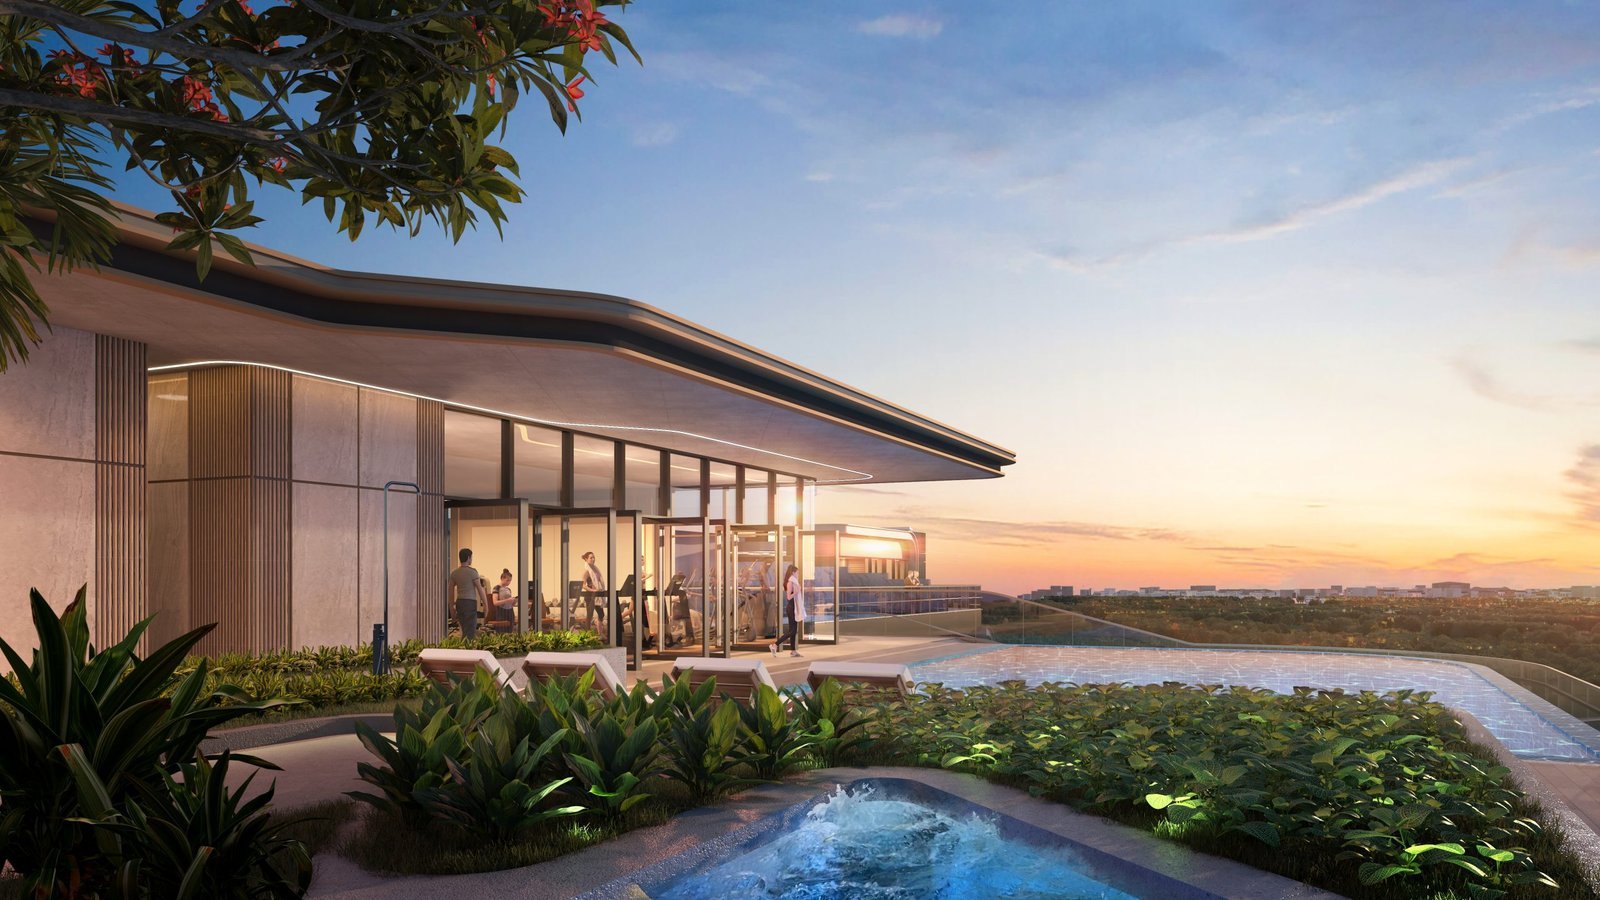
Artist's impression for representational purpose only
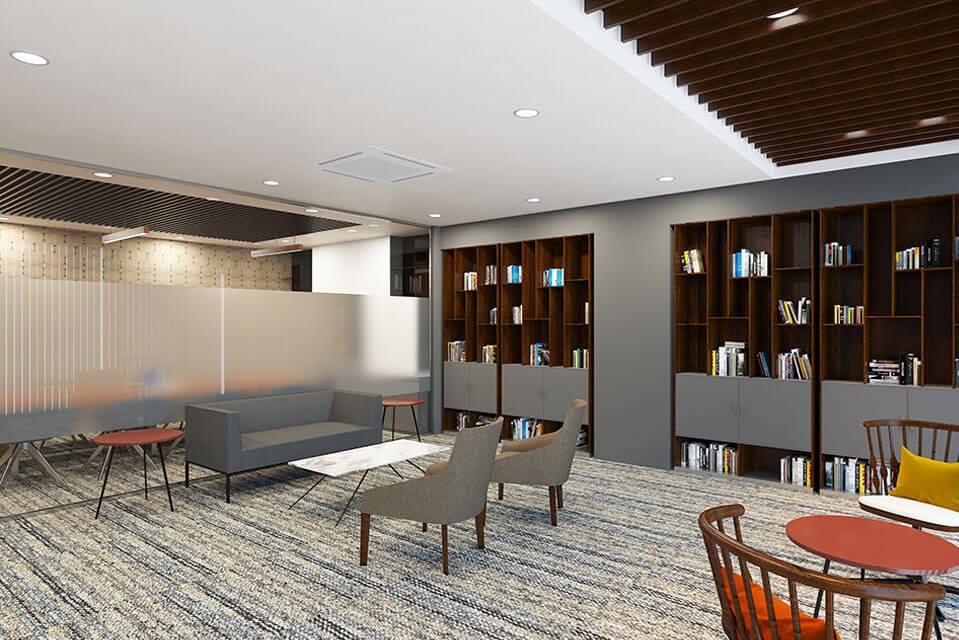
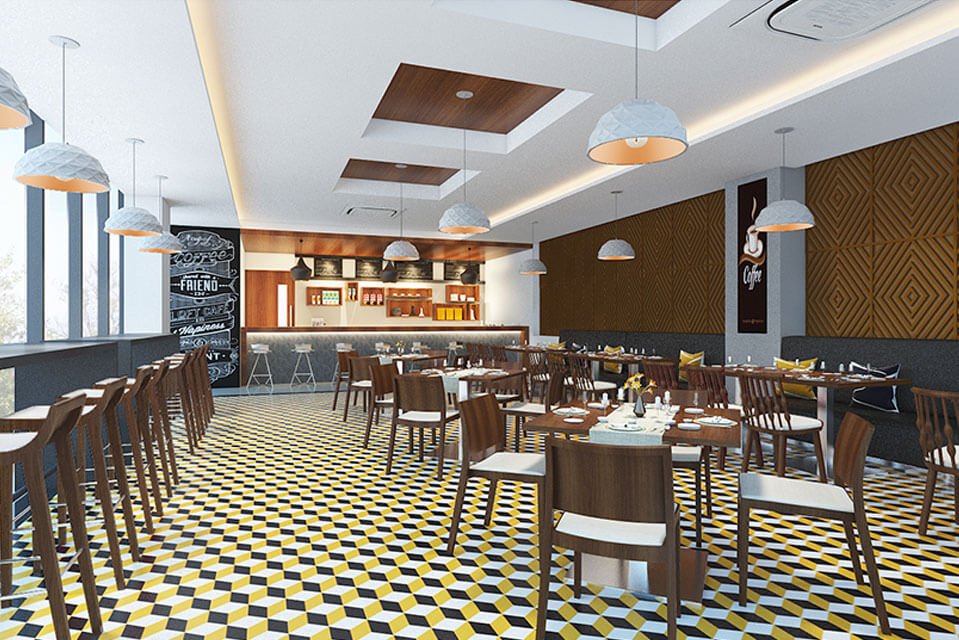
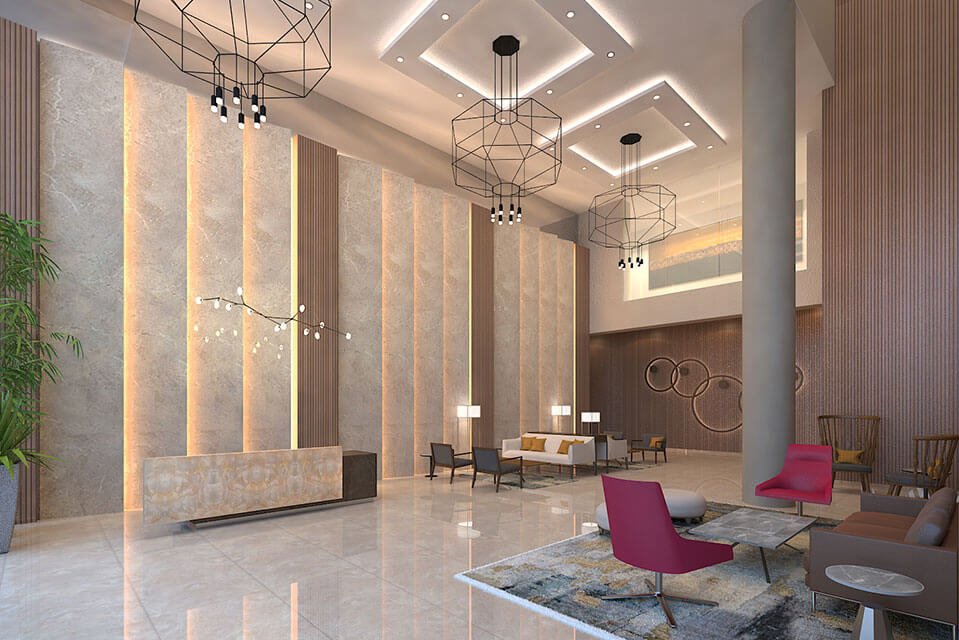
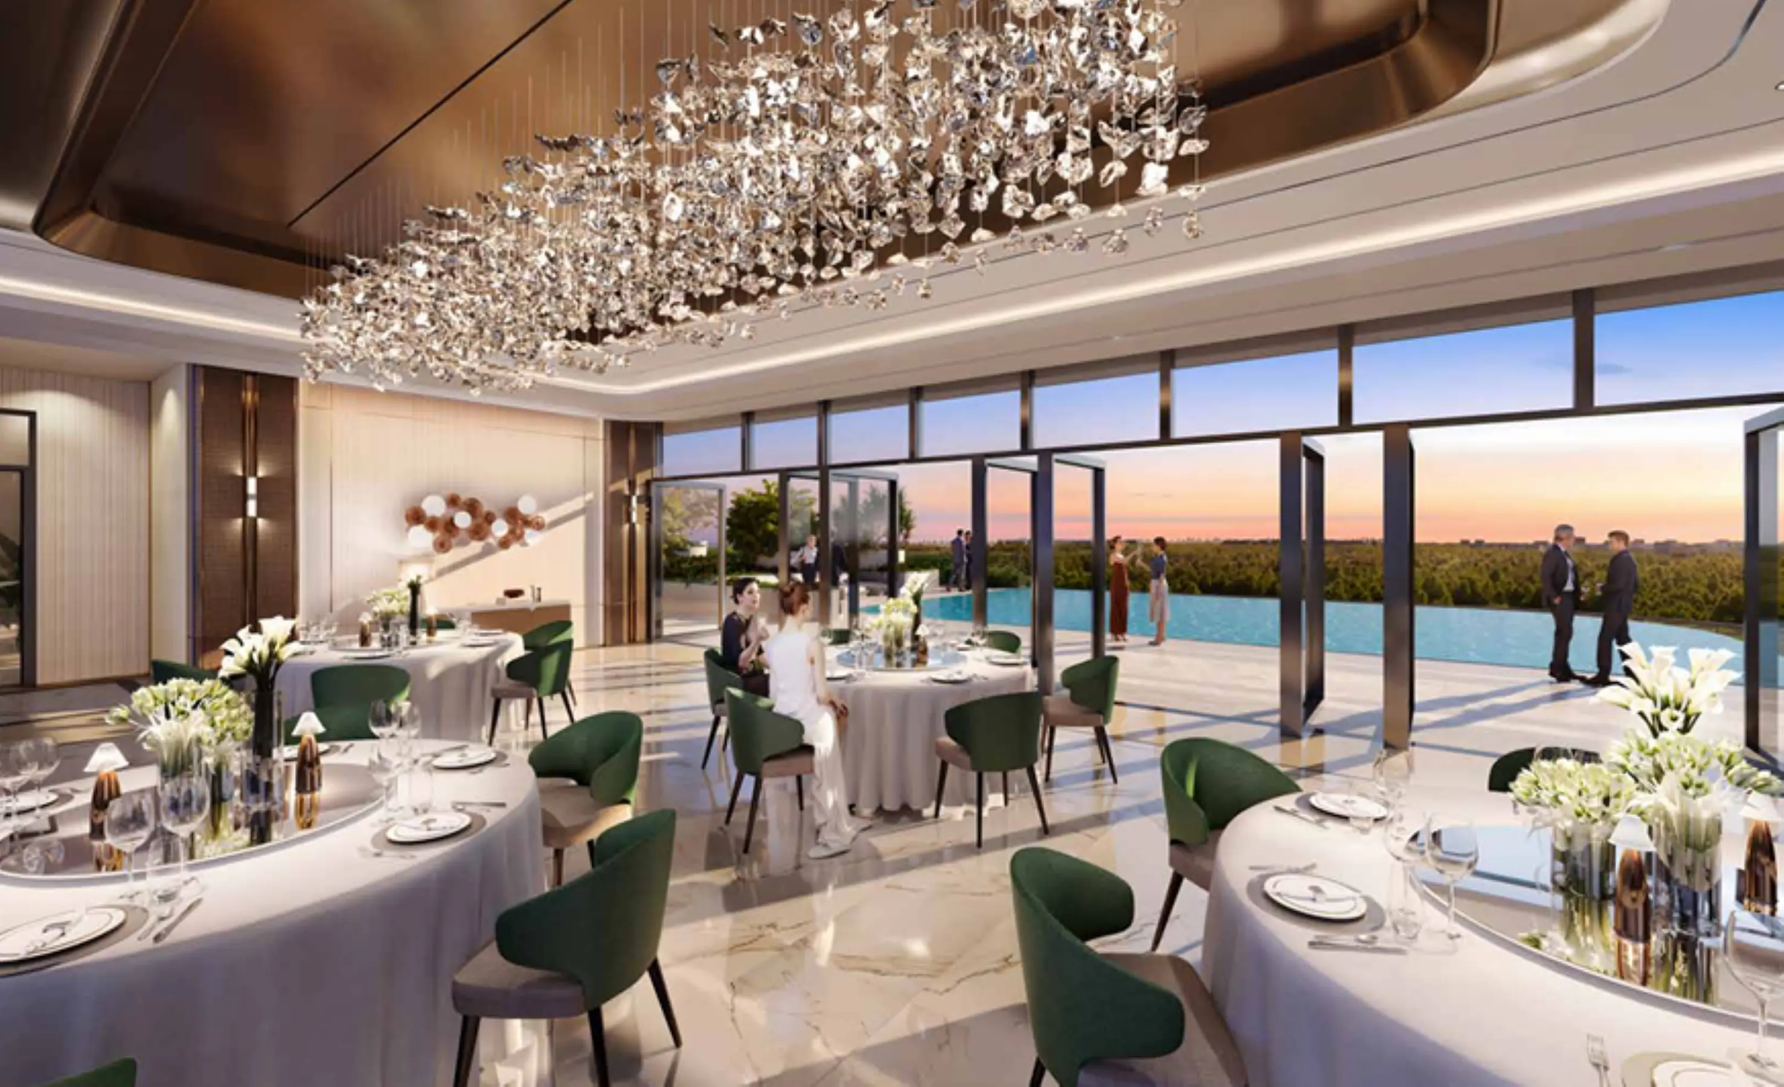
The grand clubhouse brings together a fully equipped fitness centre, indoor sports, a co-working lounge and wellness & meditation spaces — designed so residents rarely need to leave the community for everyday recreation.
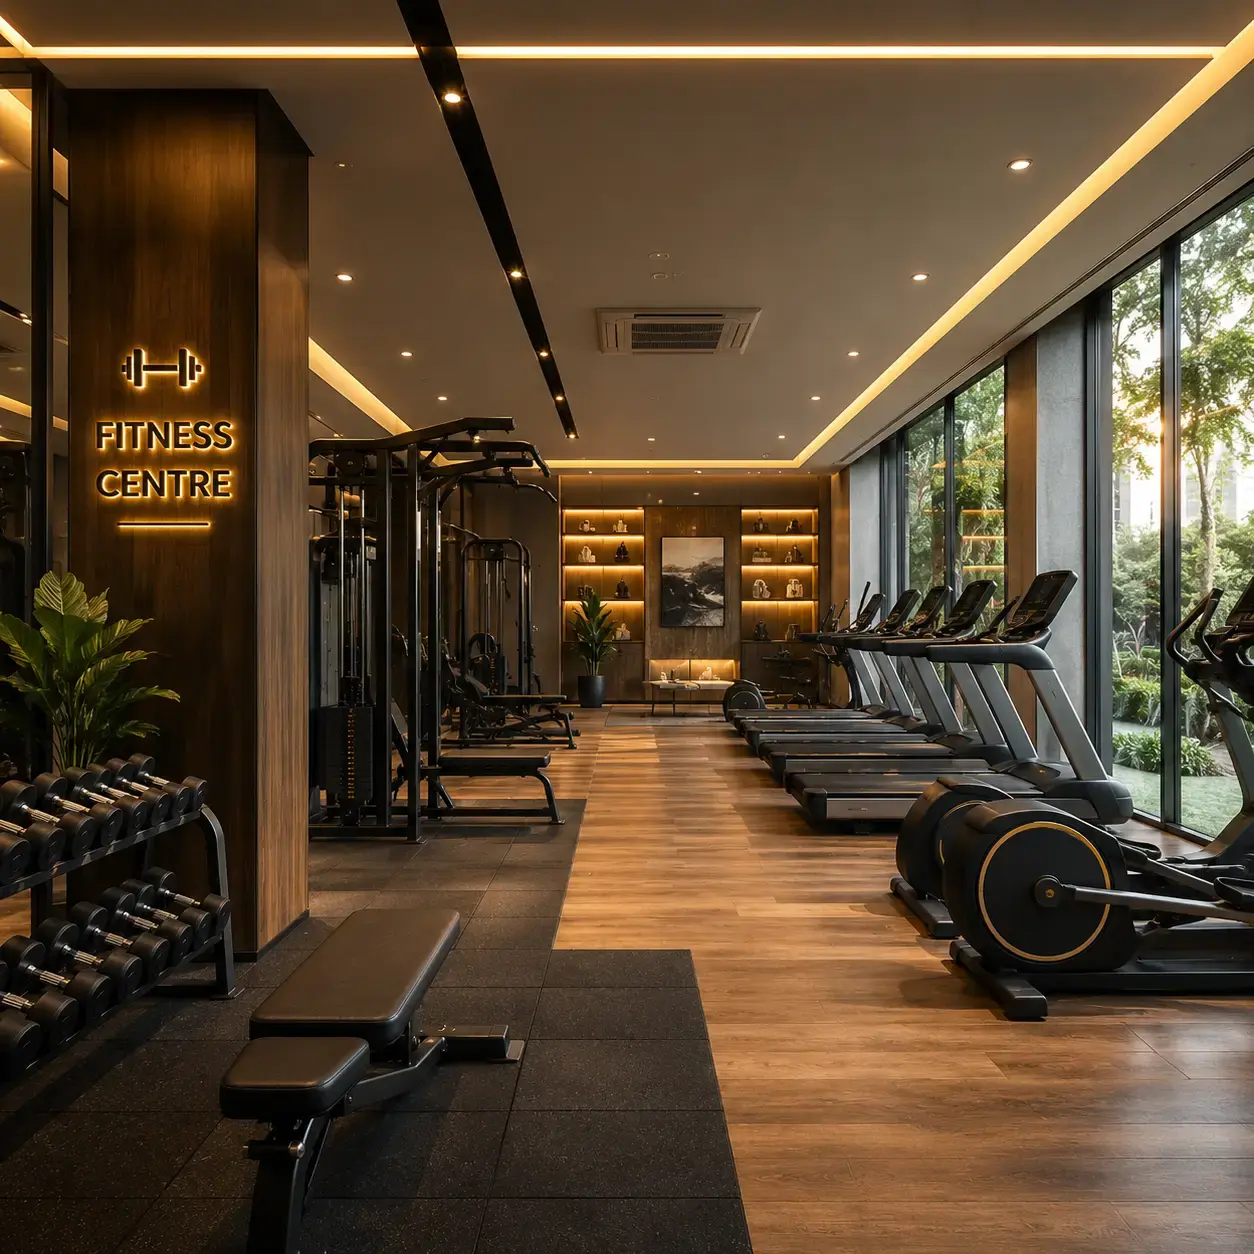
Fitness Centre
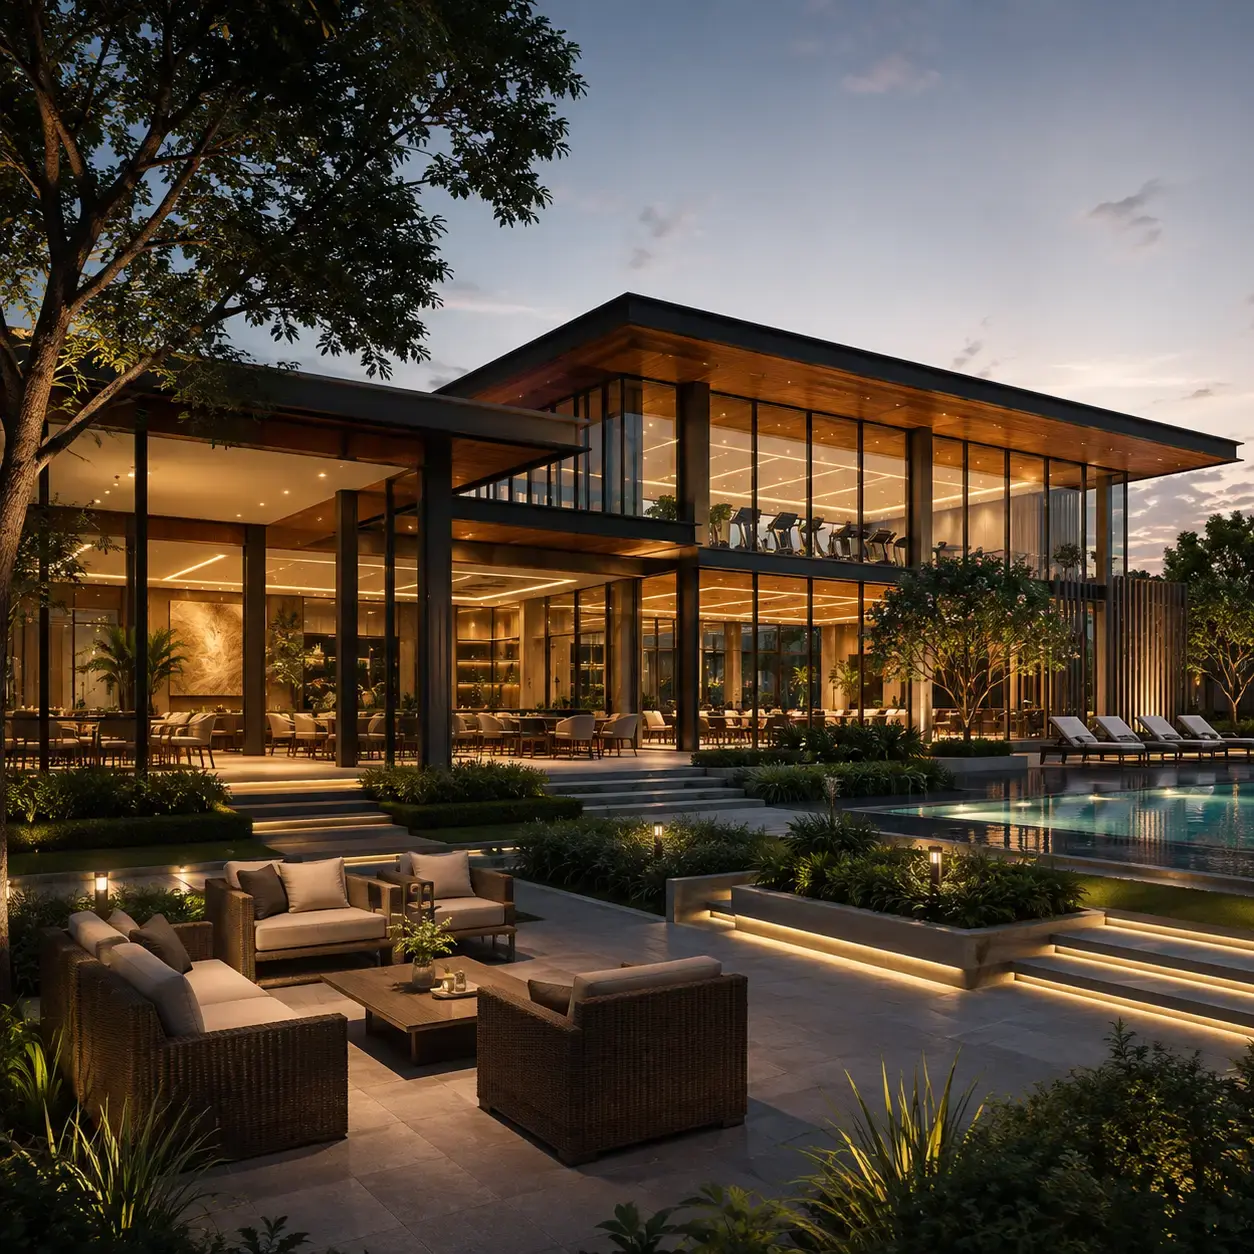
Clubhouse
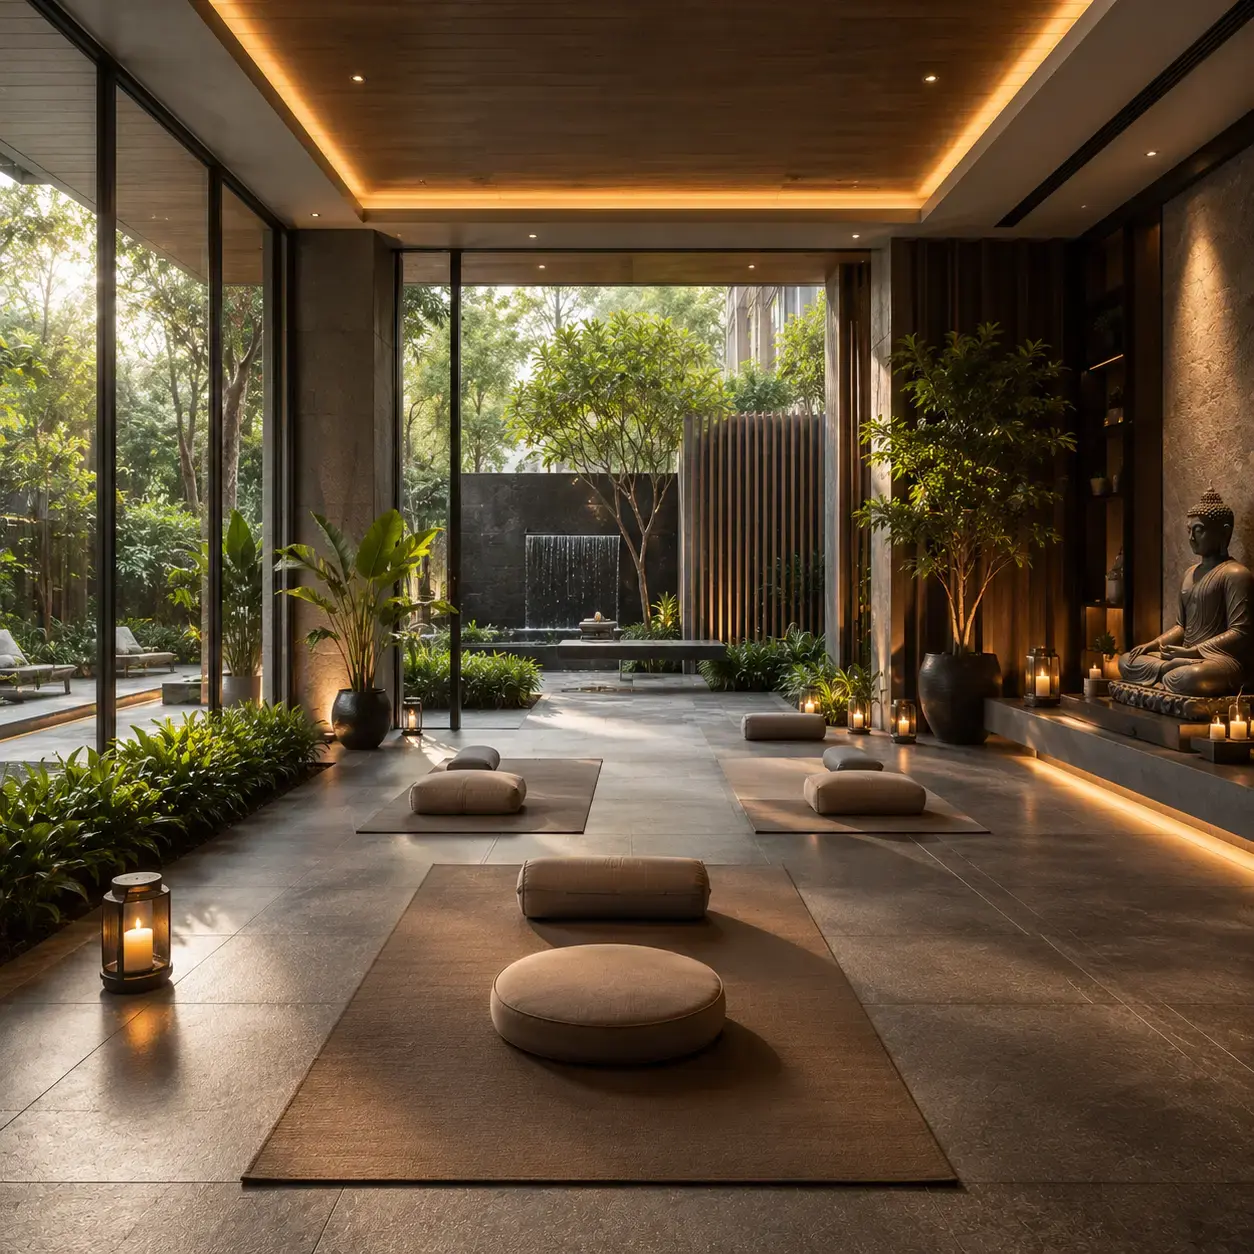
Wellness & Meditation
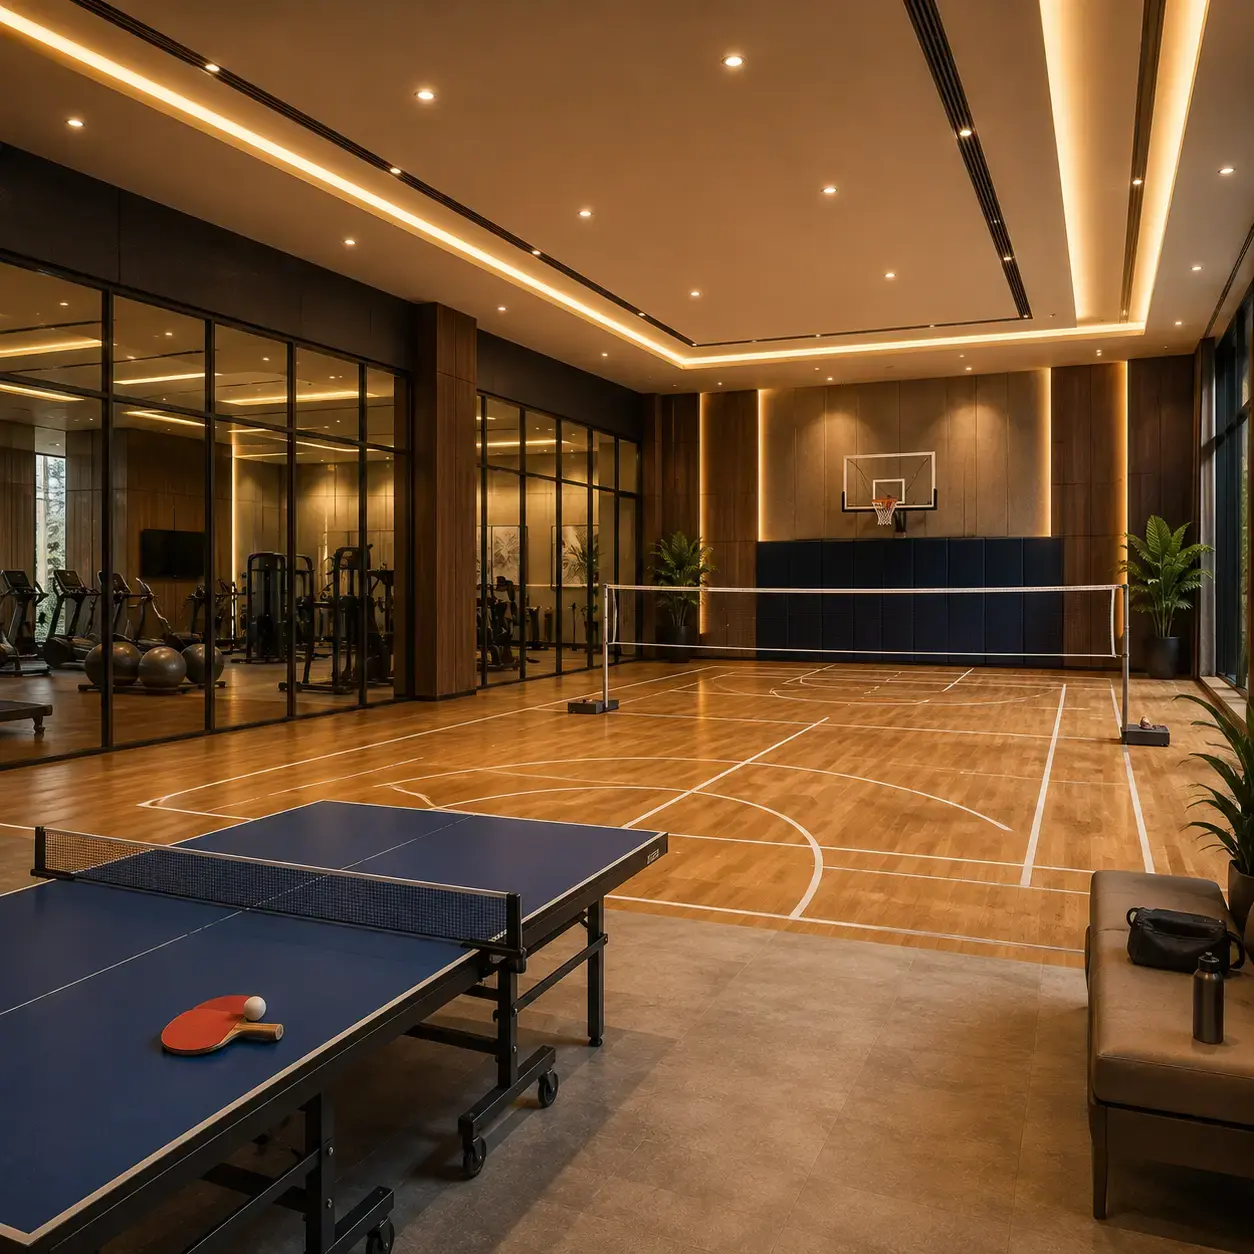
Indoor Sports
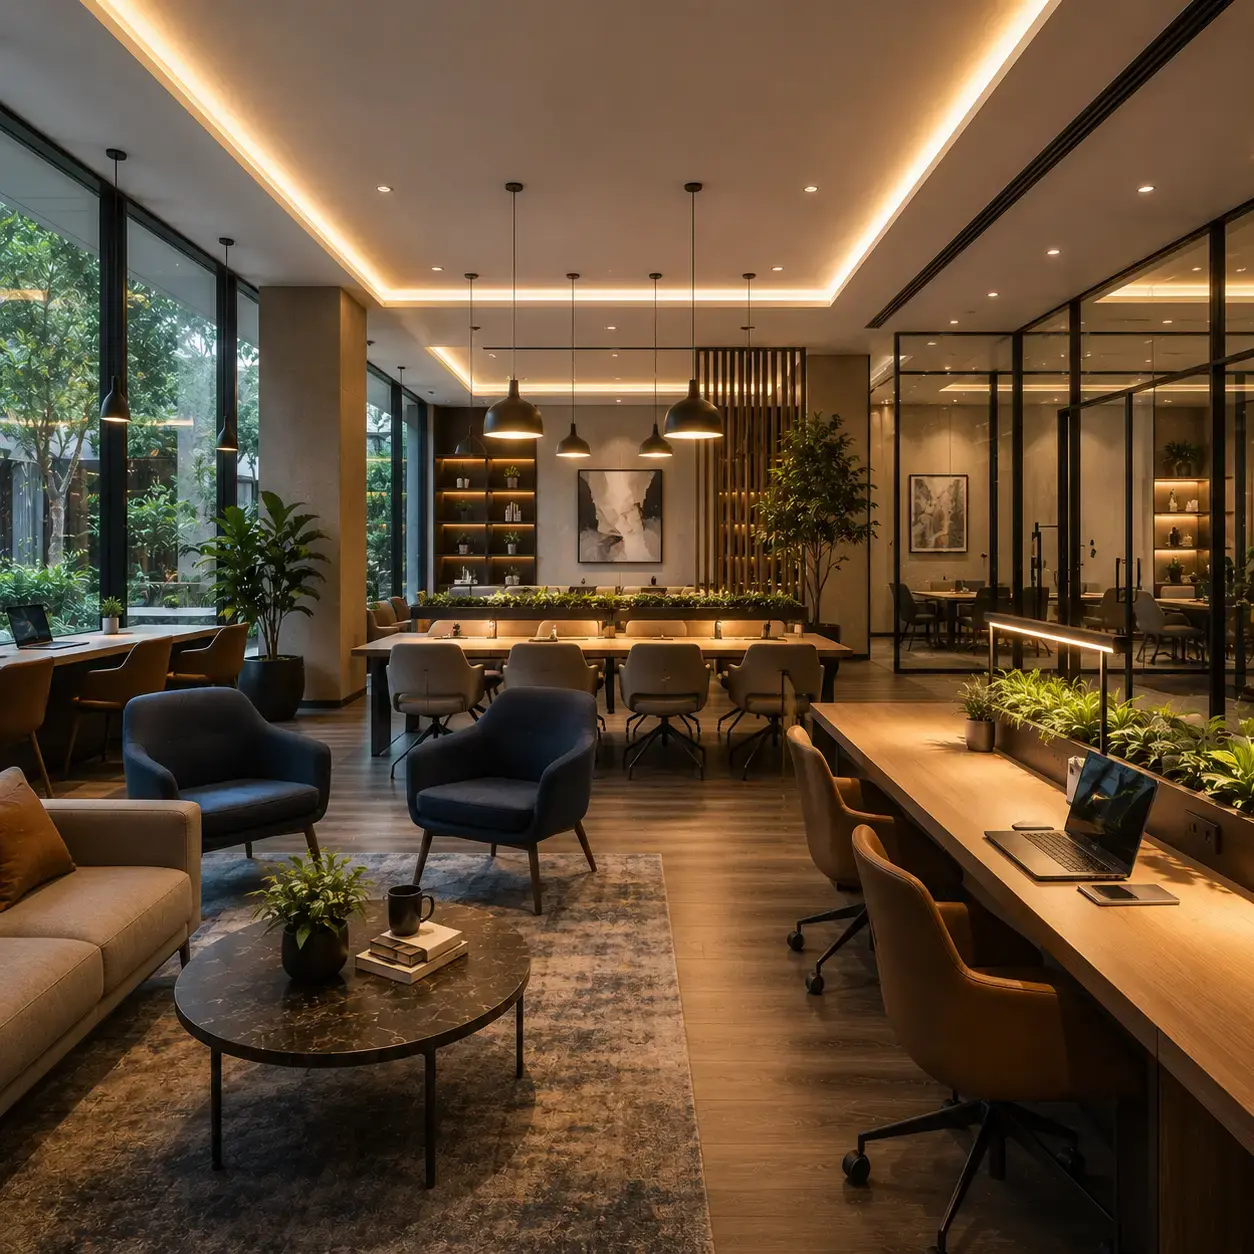
Co-working Lounge
Landscaped gardens, a jogging track, sports courts, kids' play areas and EV charging points sit across the ~60% open-space layout, framed by views toward Chokkanahalli Lake.
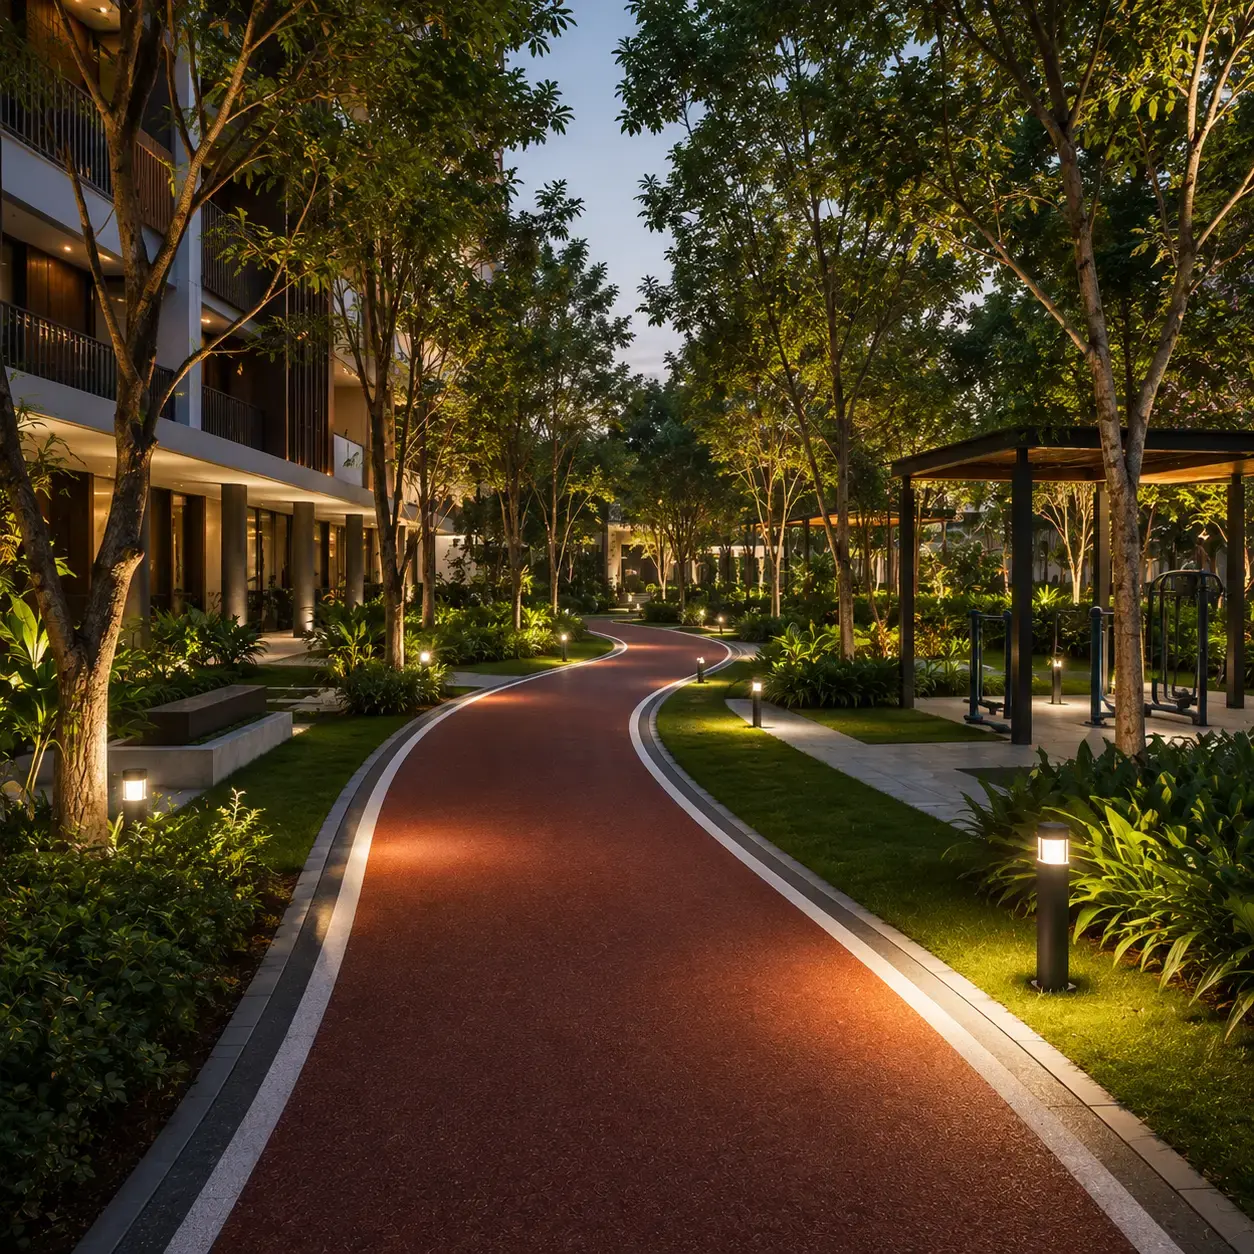
Jogging Track
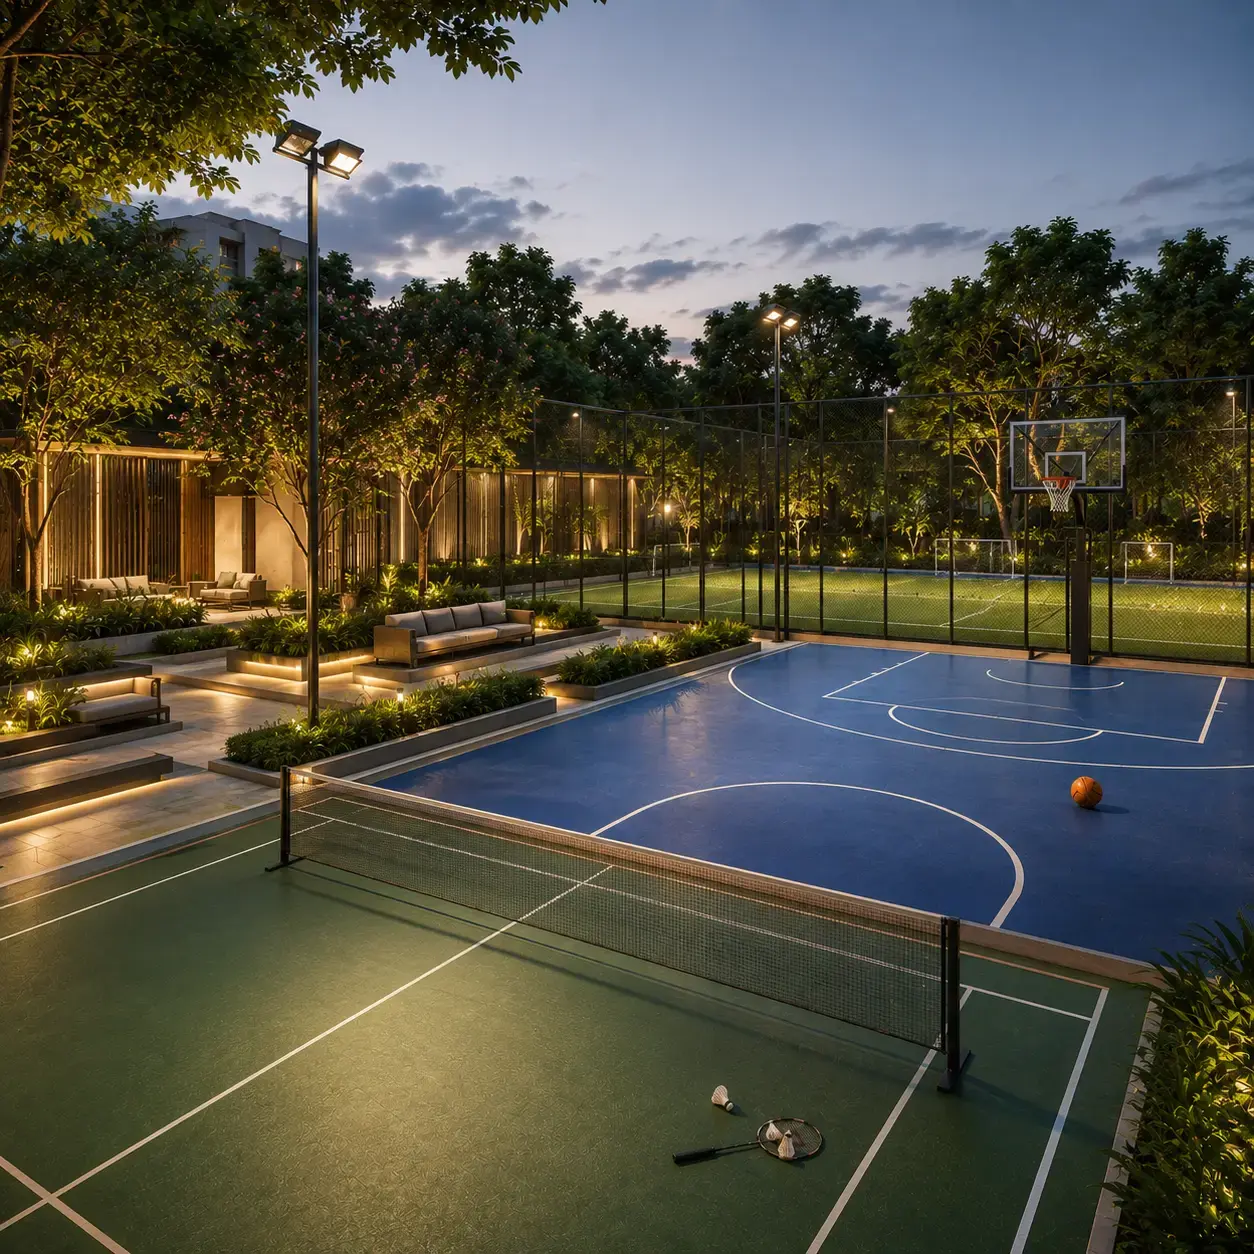
Sports Courts
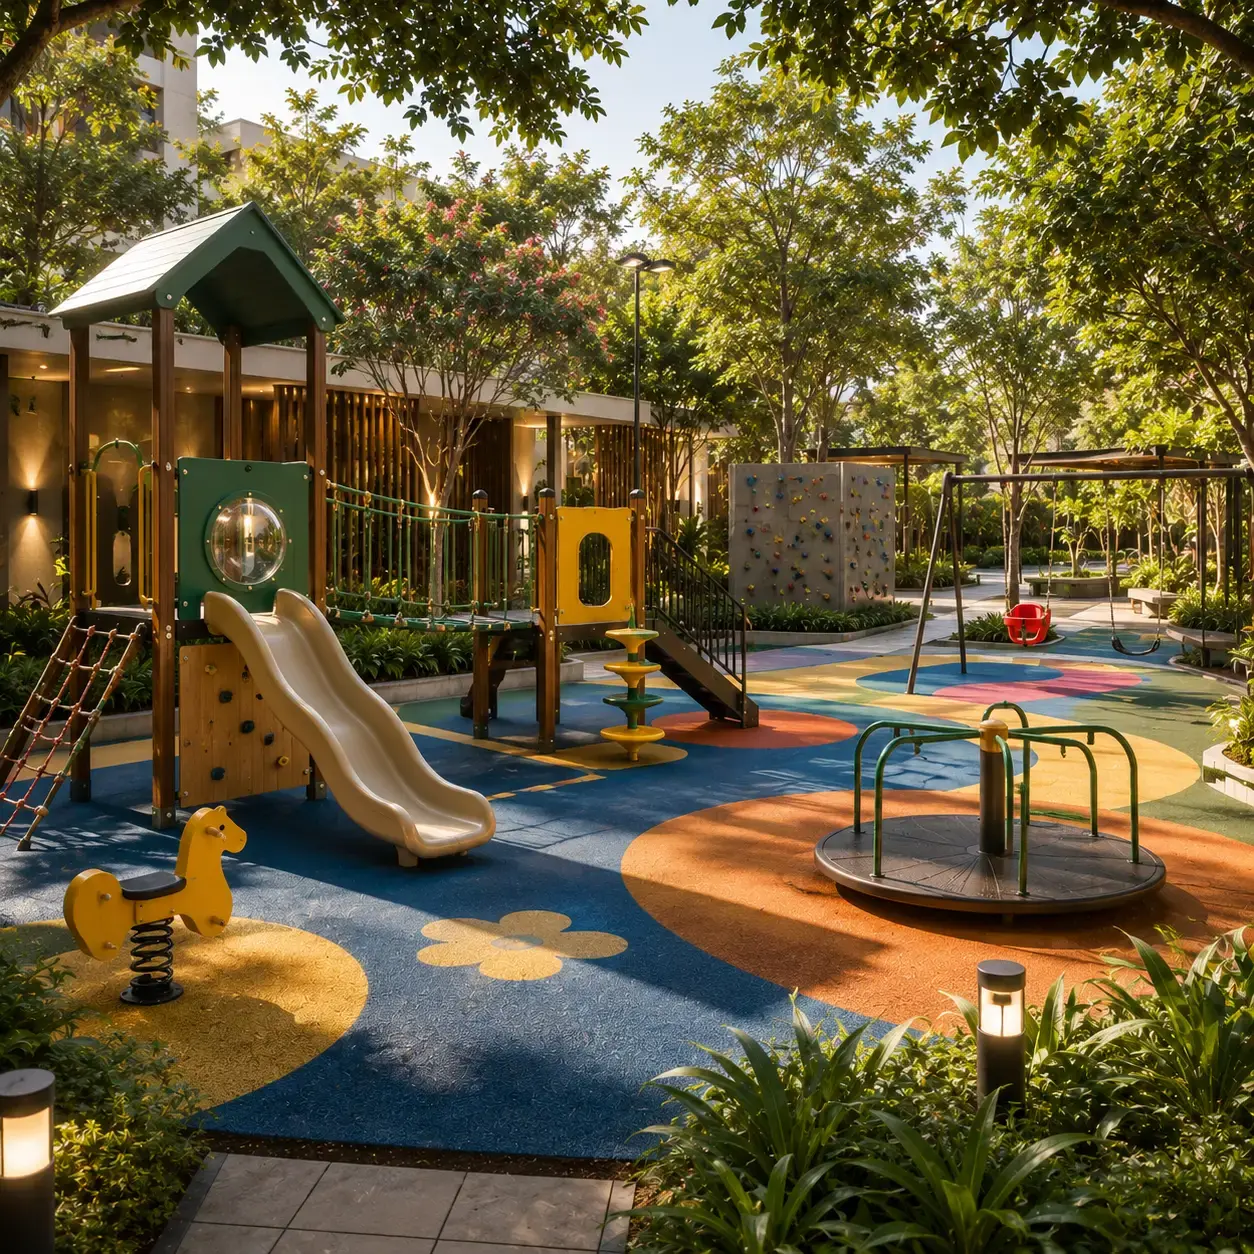
Kids' Play Area
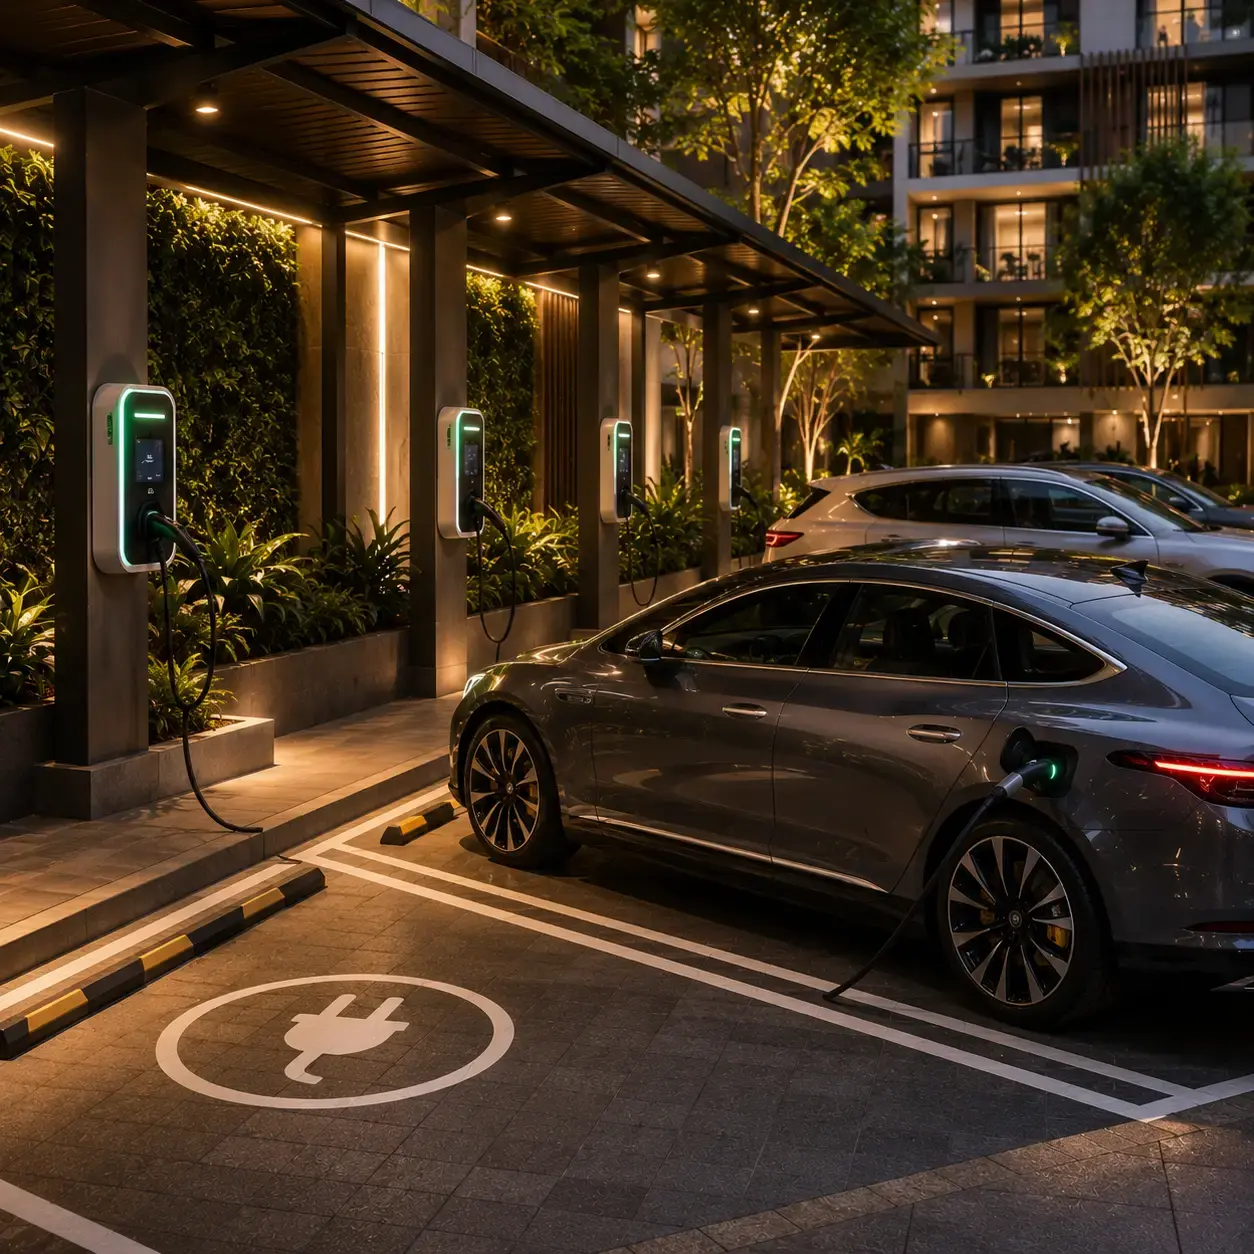
EV Charging
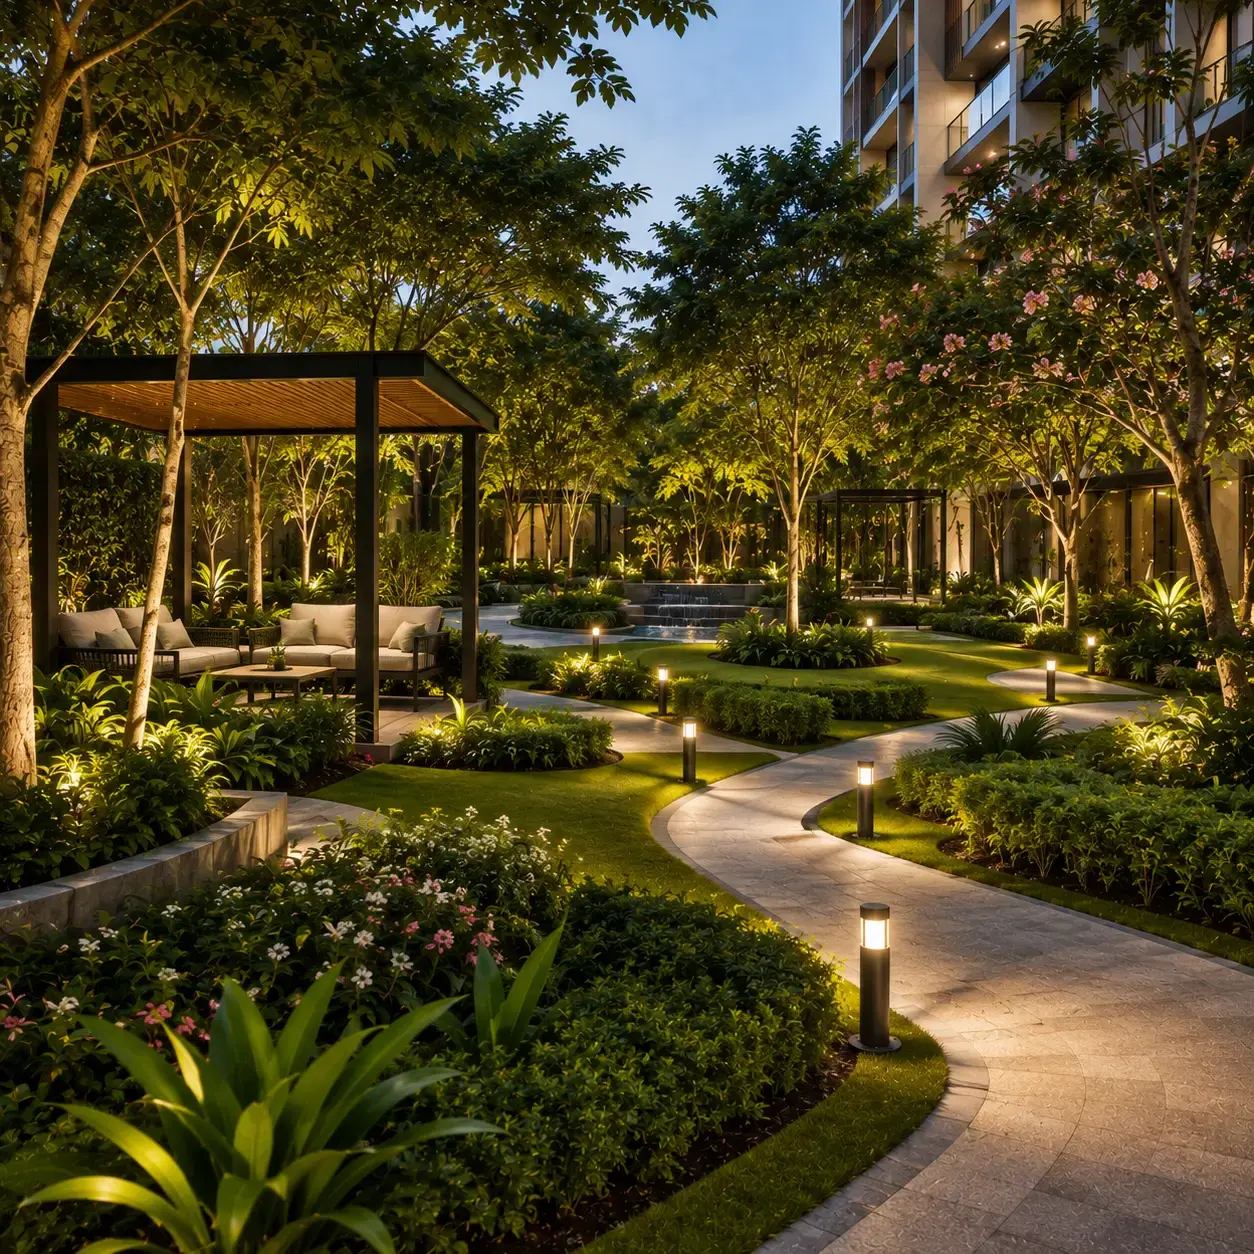
Landscaped Gardens
L&T Thanisandra offers six unit variants across 3, 4 and 5 BHK formats. Pricing below is indicative, tied to a base rate of approximately ₹14,000–₹16,000 per sq. ft., and will be finalised at the official cost-sheet stage once RERA registration is complete.
| Configuration | Carpet Area | Tentative Starting Price |
|---|---|---|
| 3 BHK (Small) | 1,600 – 1,700 sq. ft. | ₹3.00 Cr* |
| 3 BHK (Medium) | 2,100 – 2,200 sq. ft. | ₹3.75 Cr* |
| 3 BHK (Large) | 2,400 – 2,600 sq. ft. | ₹4.30 Cr* |
| 4 BHK (Small) | 3,100 – 3,200 sq. ft. | ₹5.75 Cr* |
| 4 BHK (Medium) | 3,400 – 3,500 sq. ft. | ₹6.30 Cr* |
| 5 BHK | Size on Request | Price on Request |
L&T Realty is the real estate arm of the Larsen & Toubro Group, active since 2011 across NCR, Bengaluru, Mumbai, Hyderabad and Chennai, with roughly 4.4 million sq. mt. of residential development and close to 3 million sq. mt. of commercial and retail space delivered to date.
In North Bangalore specifically, the developer already has a track record with L&T Raintree Boulevard on NH 44 in Hebbal — a 65-acre mixed-use township with 35 towers built around an urban-forest concept — and L&T Elara Celestia, a 10-acre, 3-tower ultra-luxury development on Bellary Road with 632 apartments. L&T Thanisandra extends that North Bangalore portfolio with a lakeside, low-density format across 7–8 towers and 750–800 homes.
Positioned on Thanisandra Main Road next to Chokkanahalli Lake, the project keeps residents within easy reach of NH 44, the Outer Ring Road, Doddaballapur Road and the wider North Bangalore corridor — Jakkur, Hebbal, Hennur, HBR Layout and Yelahanka.
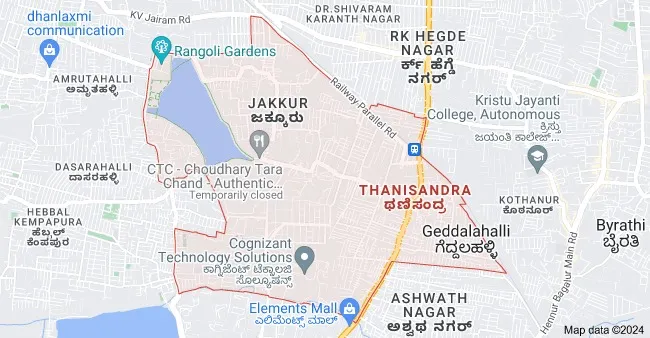
Map not to scale
L&T Thanisandra's specifications focus on modern construction, functional interiors and thoughtfully planned provisions across the residences. From flooring and door-window detailing to electrical, security and sustainability features, the specifications are designed to support comfortable and convenient everyday living.
RCC framed, earthquake-resistant design
Contemporary glass façade, 2 Basements + G+37
Premium wood-finish main door; UPVC windows
Concealed wiring, modular switches, adequate power points
24/7 CCTV surveillance, video door phone
Rainwater harvesting, energy-efficient common systems
L&T Thanisandra's RERA registration is currently in progress. As of the pre-launch / EOI stage, no Karnataka RERA number has been issued for this specific project — buyers should not assume that RERA details from another nearby L&T Realty launch apply here unless the exact project name, land parcel and registration number match on the Karnataka RERA portal.
Once issued, the registration will let buyers verify site area, tower-wise floor plans, unit configurations, and the developer's compliance record directly on the portal — along with the standard RERA protections around escrow-account use of buyer funds and legally binding handover timelines. Before any EOI commitment, request the official RERA certificate, sanctioned plan, apartment area statement and cancellation terms.
The investment case rests on two compounding factors. First,
location: the Thanisandra–Jakkur belt has tracked North Bangalore's IT-corridor expansion, with Manyata Tech Park as the primary demand driver and the Nagawara Metro extension improving longer-term connectivity. Second,
scarcity: a limited run of 750–800 homes, low floor density, and direct lake frontage are difficult to replicate on this corridor at scale.
Off Thanisandra Main Road, Jakkur, North Bangalore — directly adjacent to Chokkanahalli Lake, within reach of Manyata Tech Park, Hebbal and the Outer Ring Road.
Registration is currently in progress. As the project is at pre-launch/EOI stage, no Karnataka RERA number has been issued yet — buyers should verify the registration on the official Karnataka RERA portal once published.
Tentative pricing starts at approximately ₹3.00 Cr* onwards for the 3 BHK (Small) configuration, with premium rates around ₹14,000–₹16,000 per sq. ft. depending on tower, floor and view.
3 BHK homes from 1,600–2,600 sq. ft., 4 BHK homes from 3,100–3,500 sq. ft., and 5 BHK homes with size and price on request.
7–8 high-rise towers (2 Basements + G+37 floors) with approximately 750–800 homes in total, at four residences per floor.
Manyata Tech Park is approximately 10 minutes away, and Kempegowda International Airport is around 25–30 minutes by road.
L&T Realty, the real estate arm of the Larsen & Toubro Group — also behind L&T Raintree Boulevard and L&T Elara Celestia in North Bangalore.
A 60,000 sq. ft. clubhouse with fitness centre, indoor sports and co-working space, plus outdoor amenities including a swimming pool, jogging track, sports courts, kids' play area and EV charging.
Submit an enquiry through the form on this page, or call +91 63668 50754 for the latest price sheet, floor plans and launch updates.
This website is in the process of being updated. By accessing this website, the viewer confirms that the information including brochures and marketing collaterals on this website are solely for informational purposes only and the viewer has not relied on this information for making any booking/purchase in any project of the company. Nothing on this website, constitutes advertising, marketing, booking, selling or an offer for sale, or invitation to purchase a unit in any project by the company. The company is not liable for any consequence of any action taken by the viewer relying on such material/ information on this website. This website belongs to official partner of the above mentioned builder.
This site is protected by reCAPTCHA and the Google Privacy Policy and Terms of Service apply.